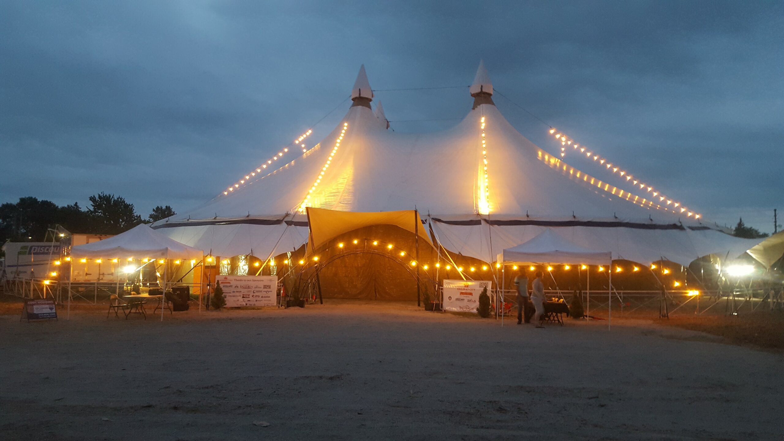
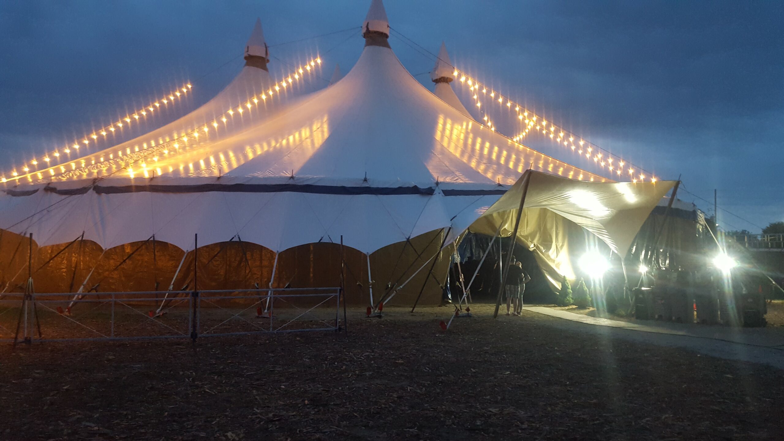
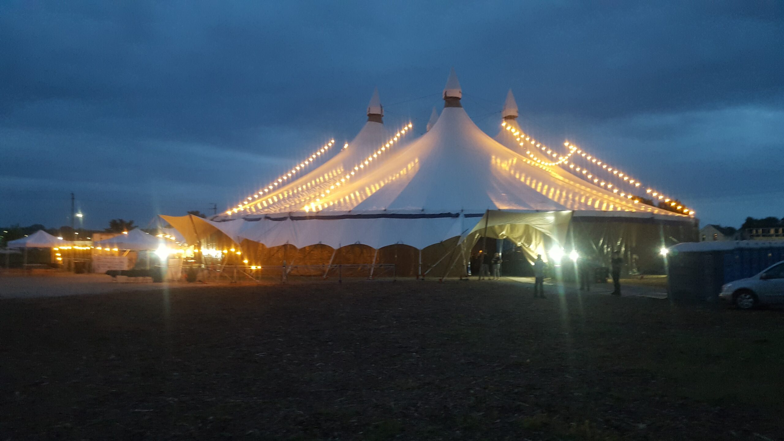
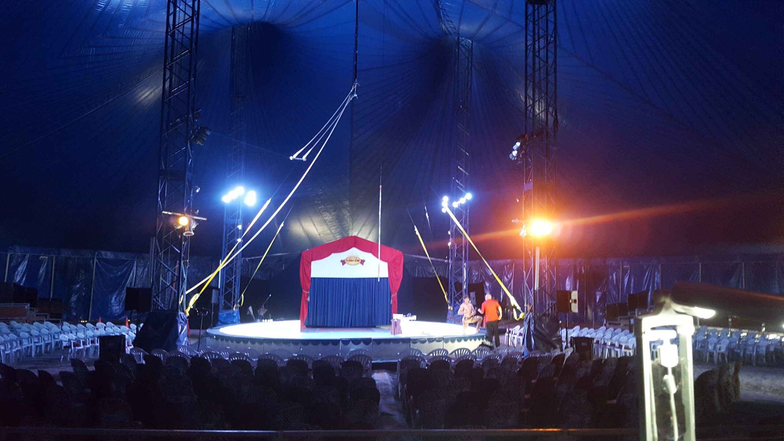
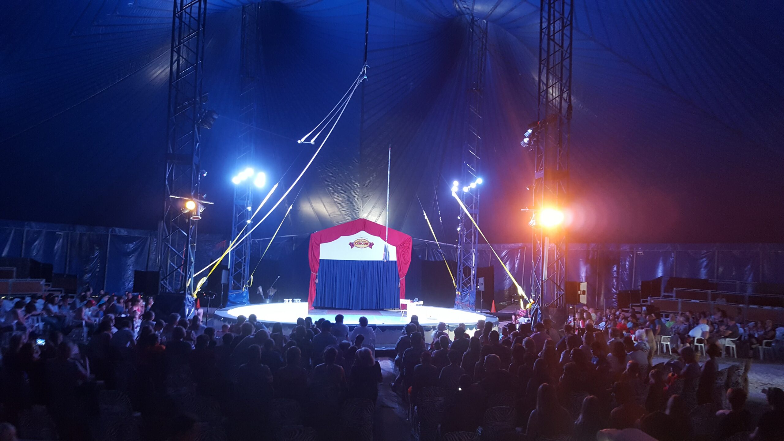
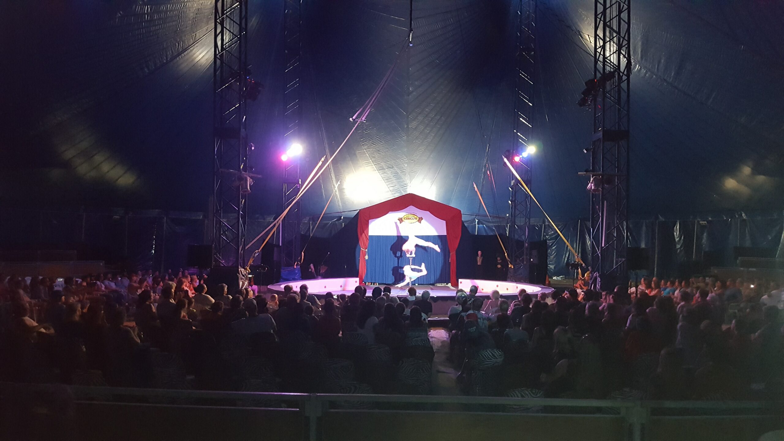
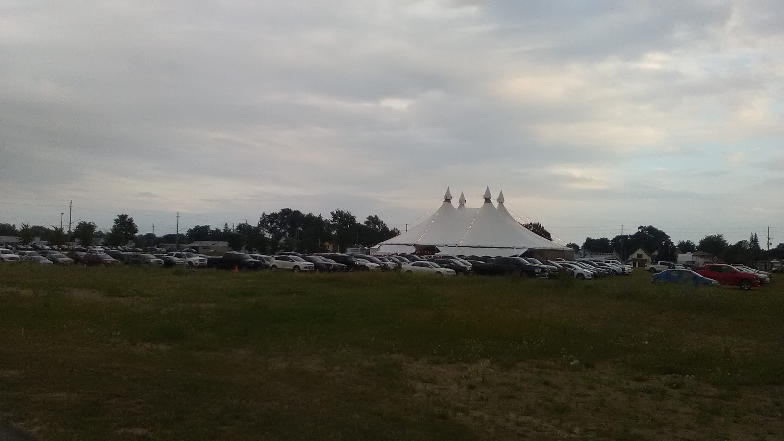
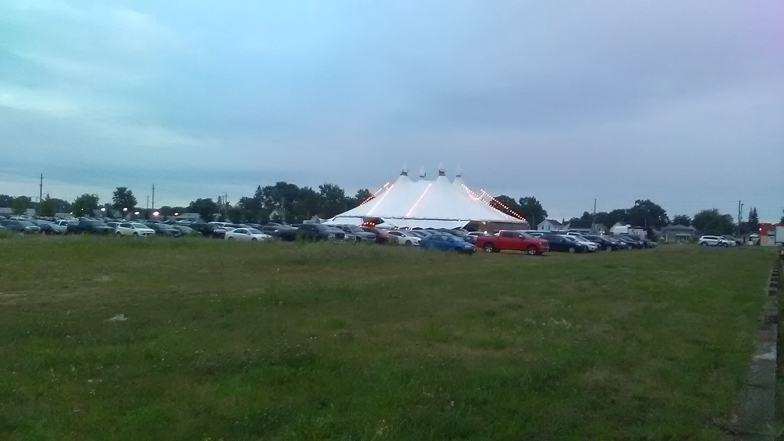
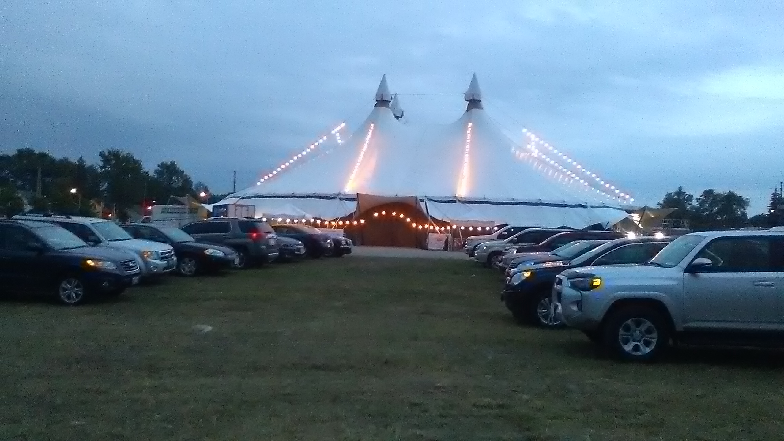
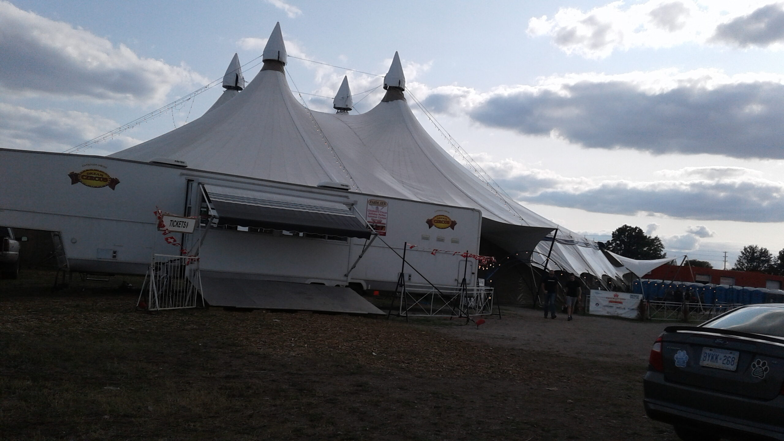
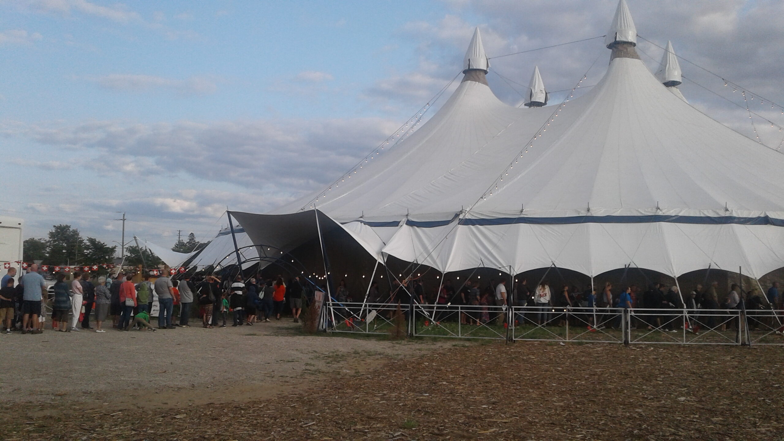
THE Big Top

The Big Top - The Big Tent

Capacity 2500 people

Area: 1885 sqM/ 20 290 sqft

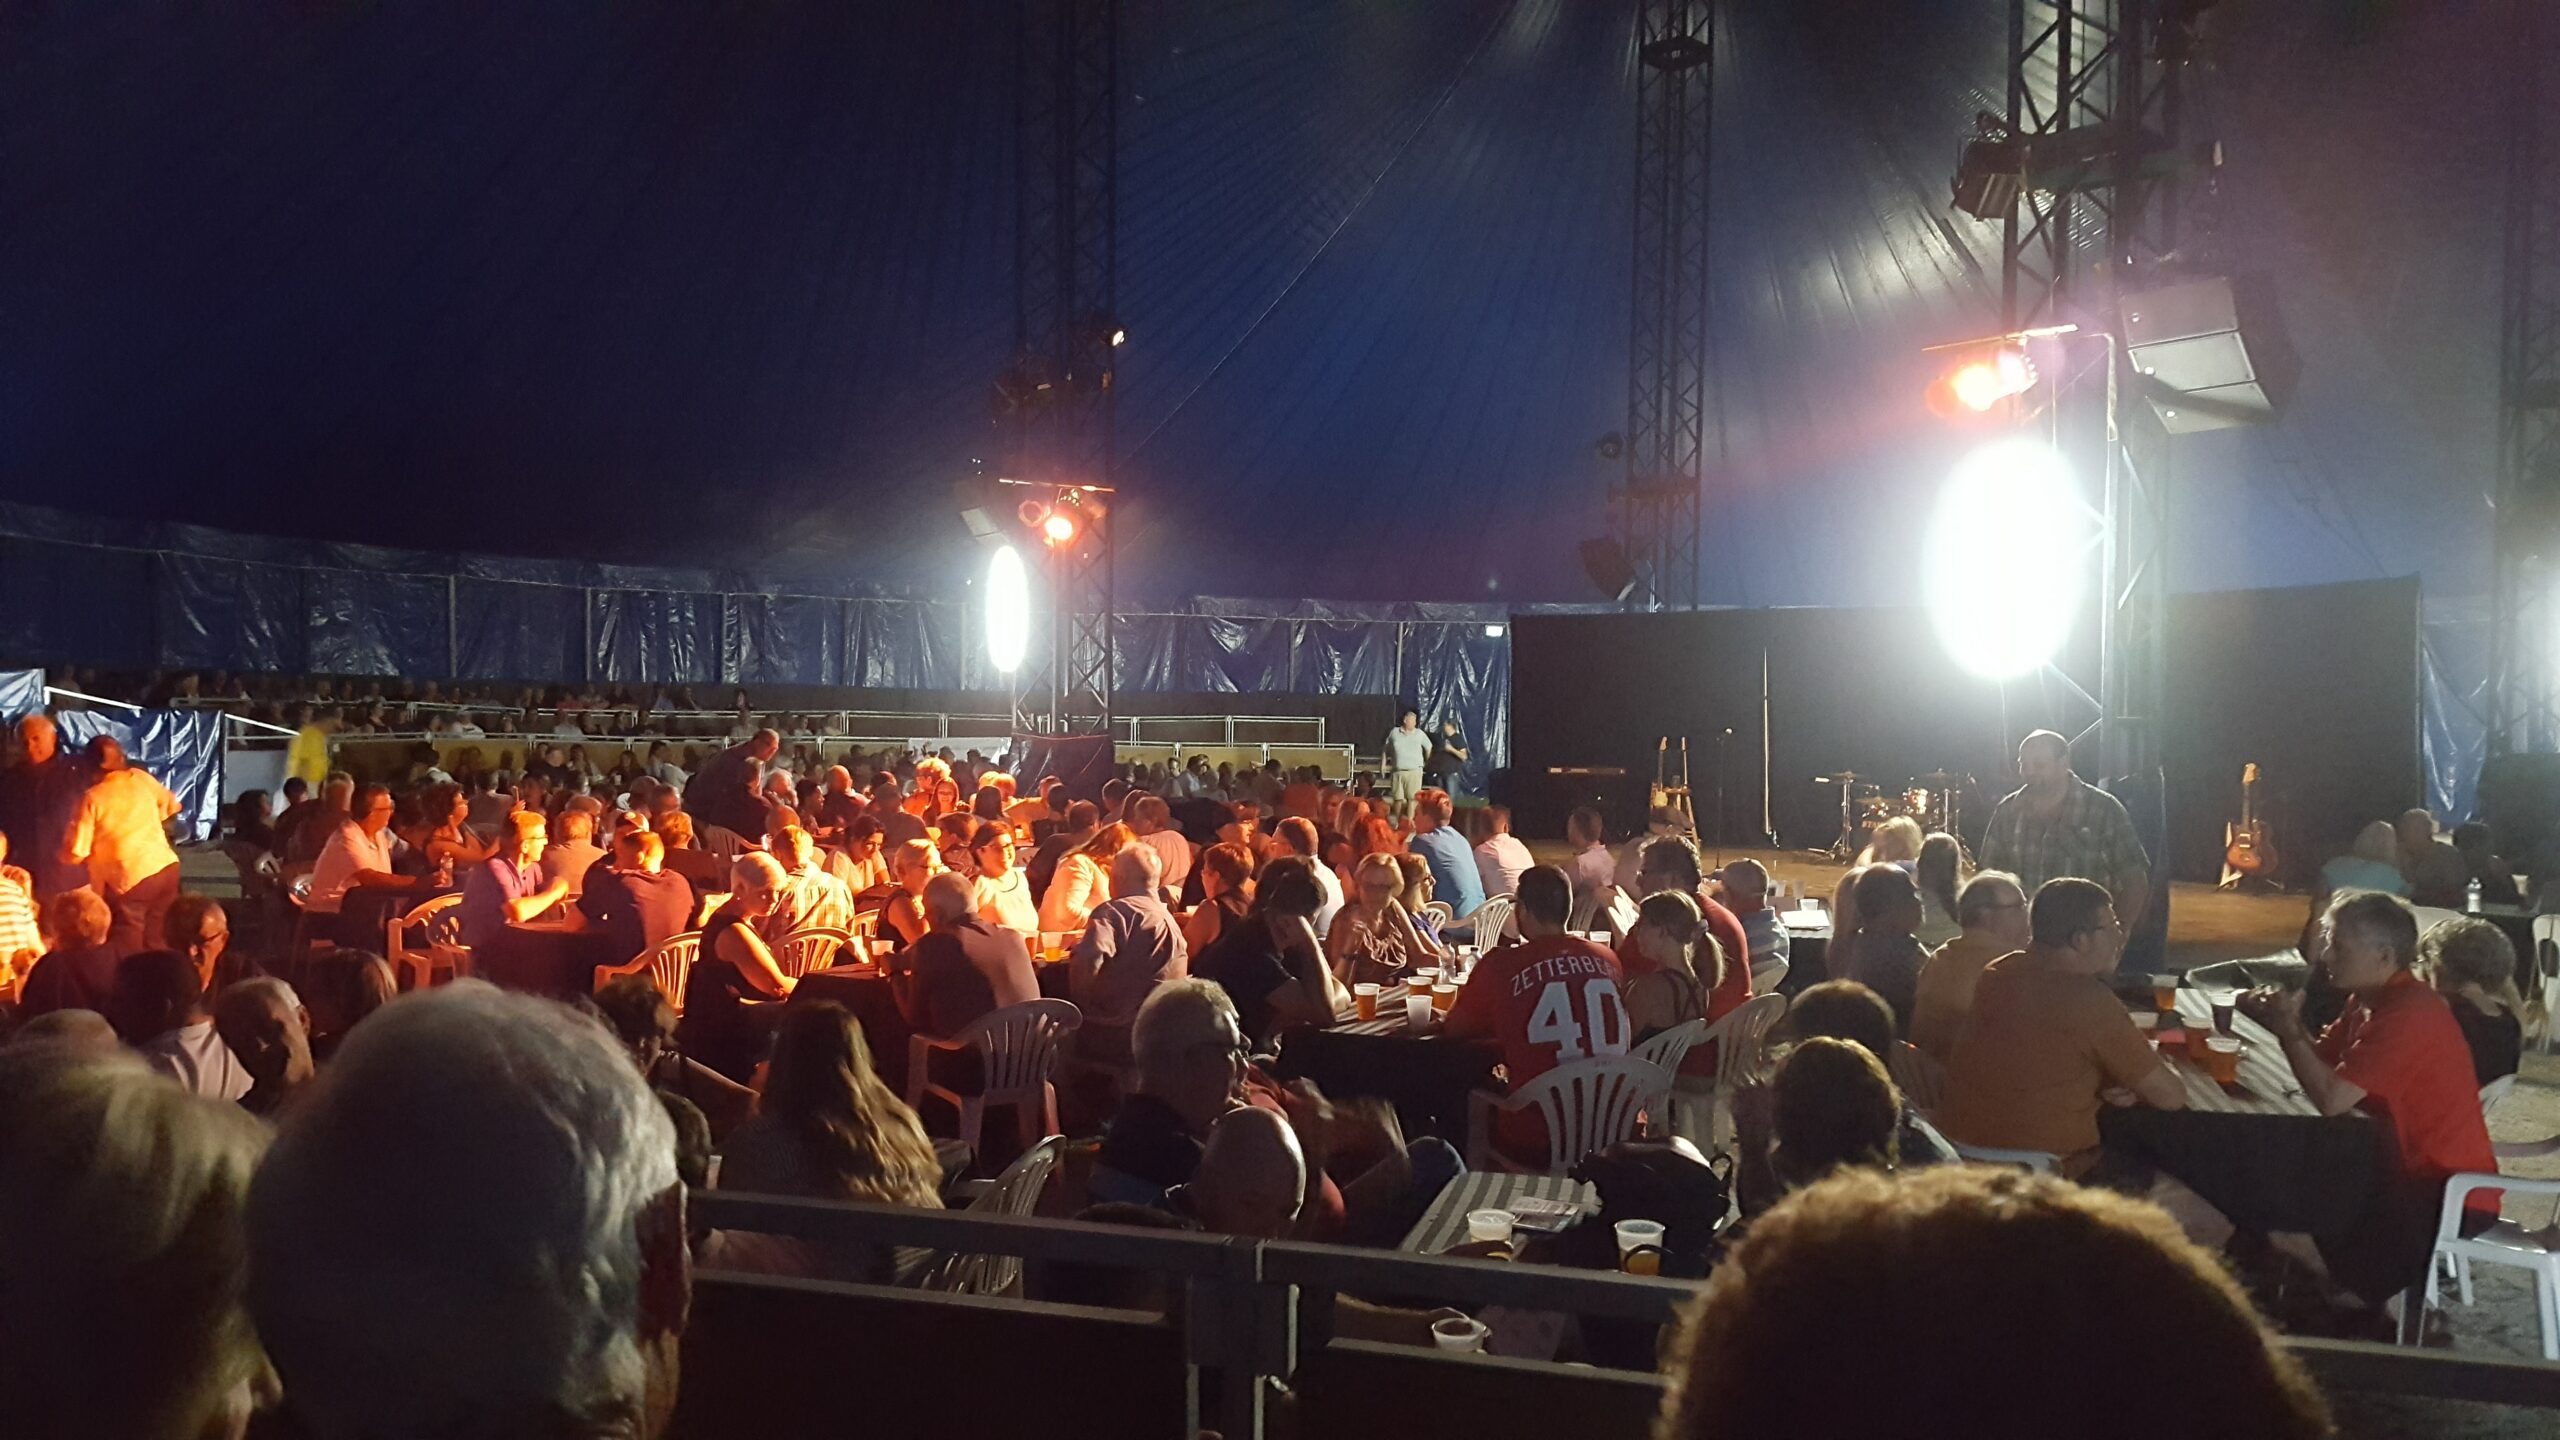
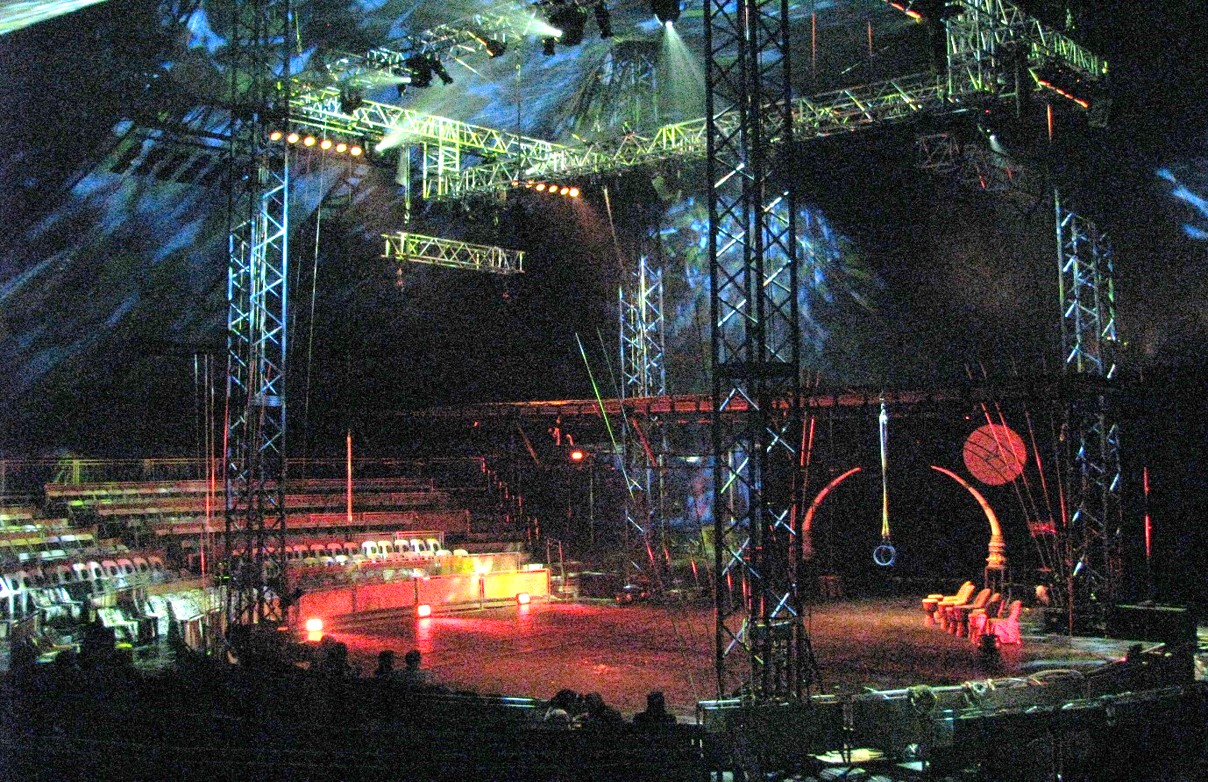
This tent is ideal for markets, concerts, shows, movie big screen shows, and any other special event.


Capacity: 2500 people

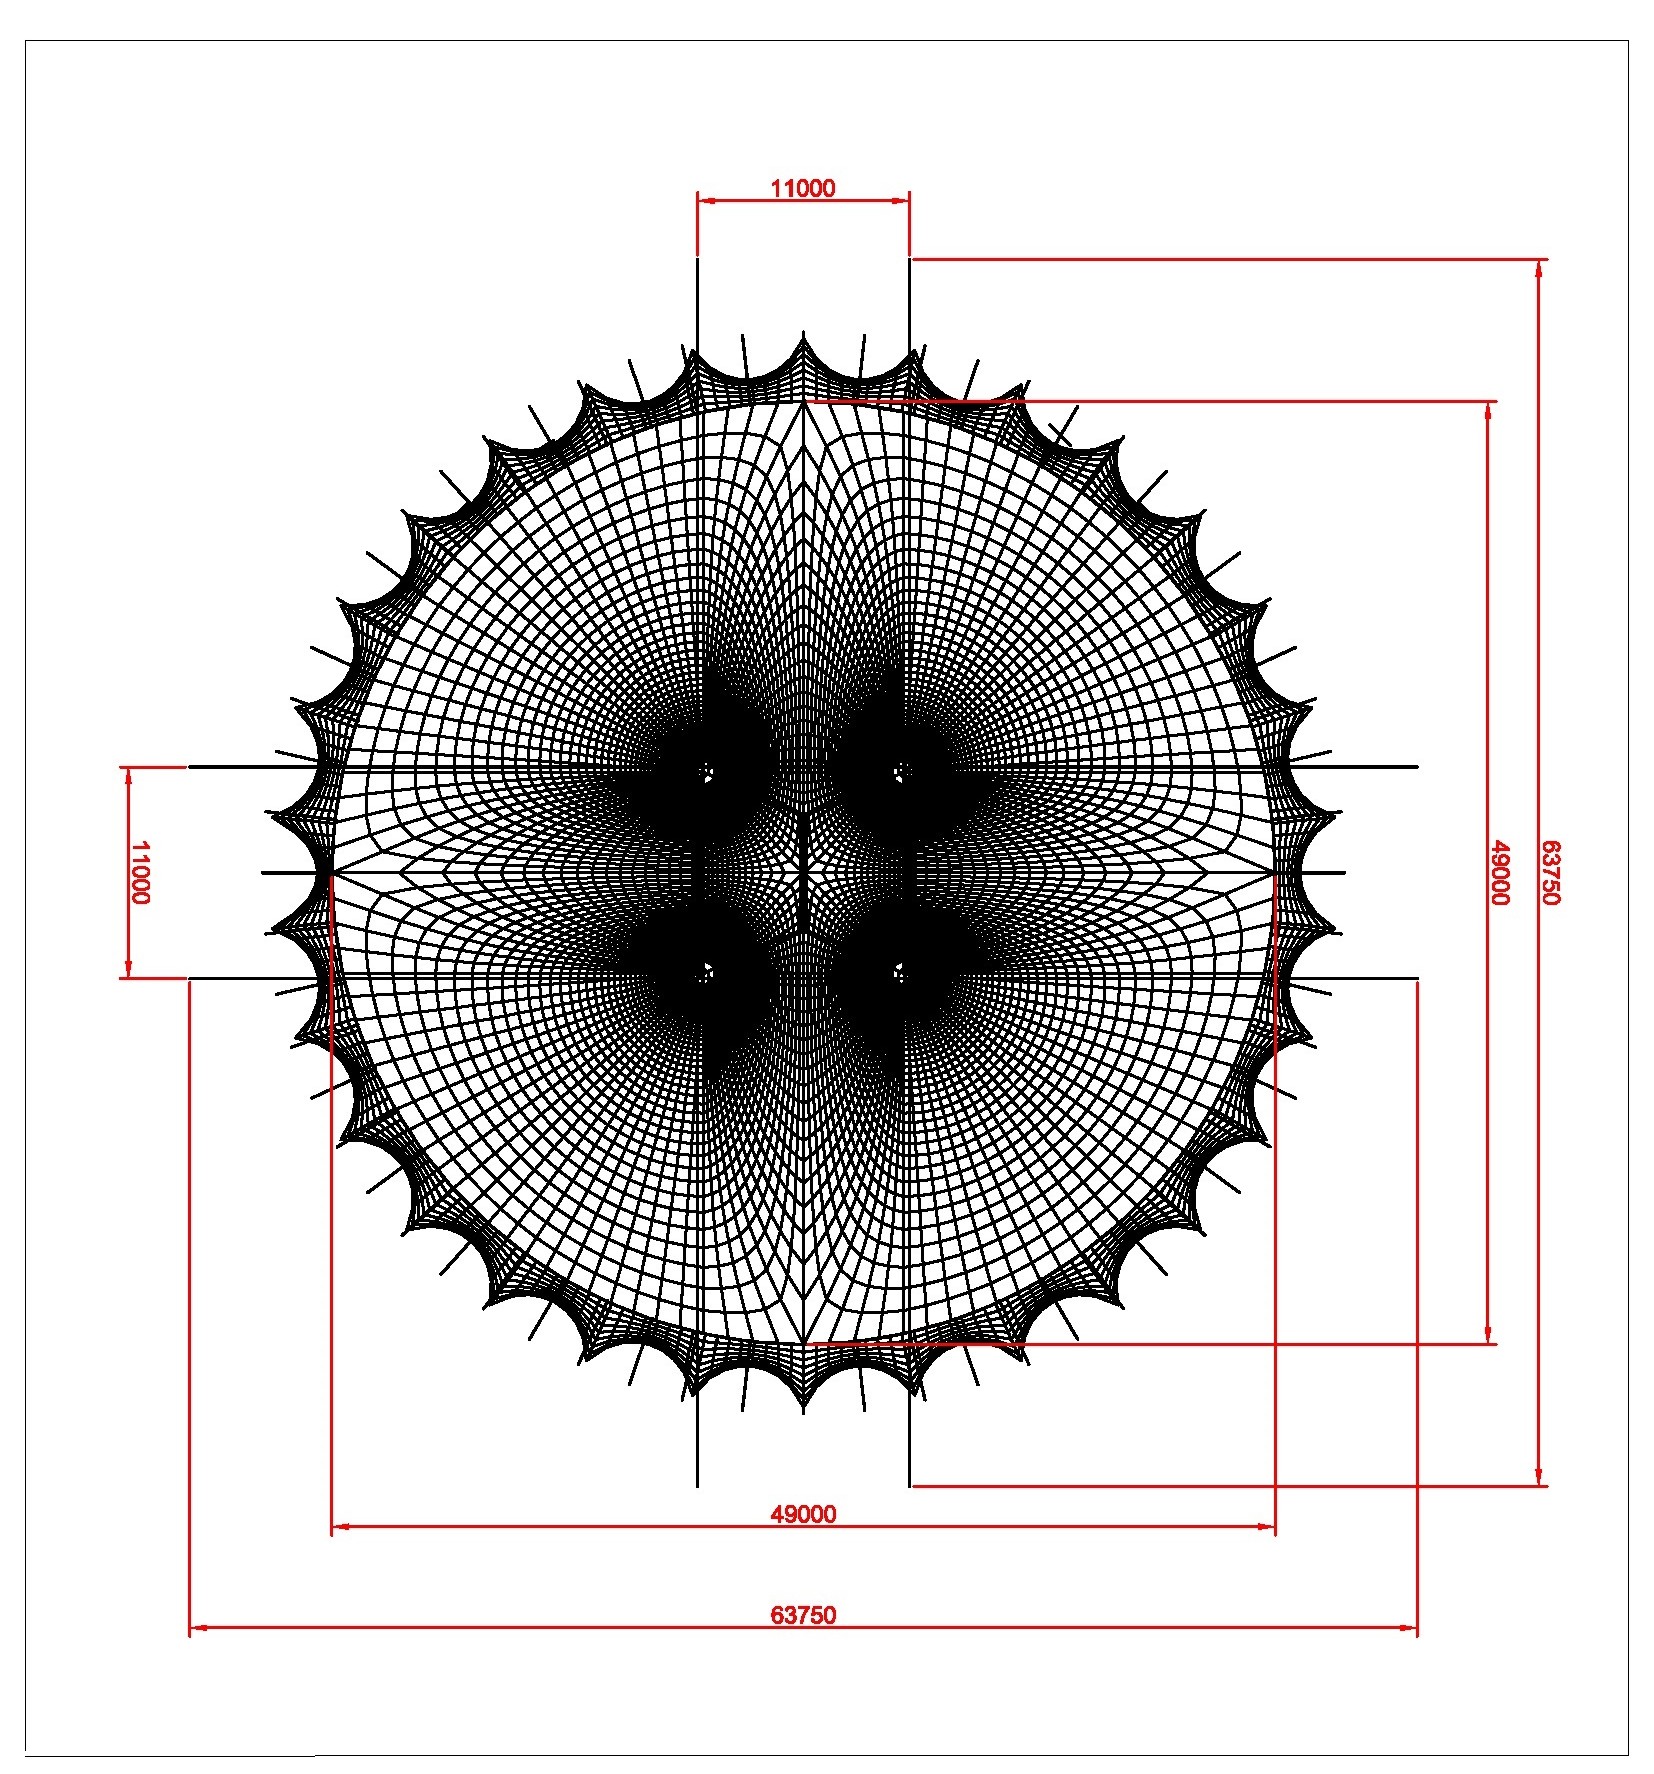
Size: Diameter 49M/160’, Radius 24.5M/ 80’

Area: 1885sqM/20 290sqft

Height (King Poles):        16.00M

Height Side Walls:           4.50M

Material:                             Block-out PVC 850GR/SQM

Colour:                                Outside- white, inside blue

Transportation:

Two 40’ high cube container or one 52’ closed van trailer and one 45’ flatbed trailer.

  • 4 King Poles
  • 4 Electric winches which are for bell 4 rings and ridge poles to pull
  • 4 metal frame caps with PVC covers
  • Rigging (steel cables)
  • 8 tirfor wire rope hoists (winches) with steel cables
  • 8 floor plates (triangle)
  • Side poles
  • Ridge pole
  • Ratchets and straps & steel cables. There are two straps per side poles- this makes it extremely strong and easy to set up)
  • Tent pegs/ stakes
  • 8 bundles of roof sections
  • Side Walls
  • Two Roof- arches for front sections


side view
aa 49m tent floor

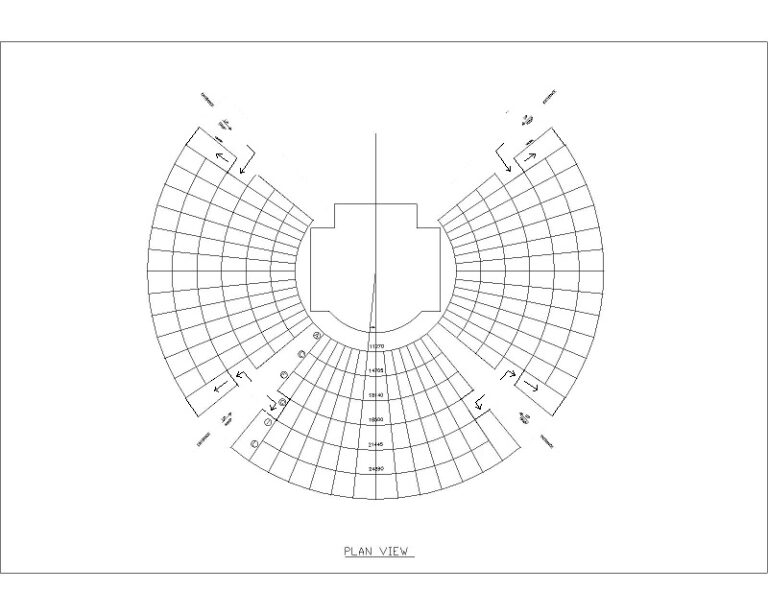
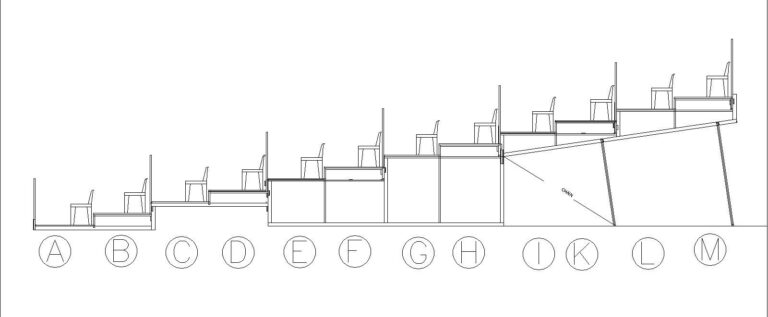
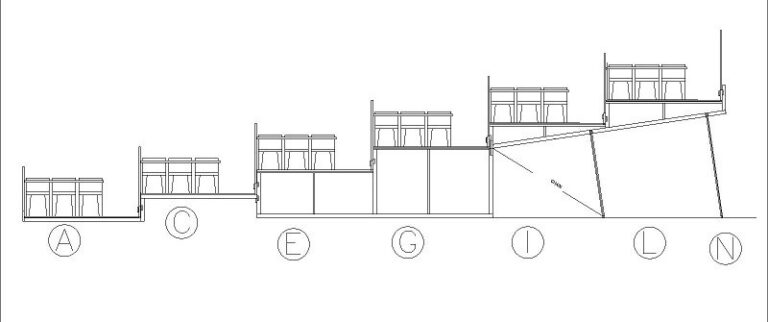
Bleachers Options

Option 1: Outer Ring Bleachers & Inner Ring Ground Level

outring
sideview seating plans big tenta1
floorplan big tent outering

Theater Style - capacity 1500 people or more

Outer Ring bleachers with 528 chairs and

Inner Ring 972 chairs (or mre) on ground level (no floor).


Wine & Dine - capacity 1500 people

Outer Ring bleachers with 66 rectangular table with 264 chairs and Inner Ring area space for rectangular

or round tables. 


Option 2: Complete Bleachers

Transportation: Four 40′ high cube containers or two 52′ closed van trailers and two 40′ flat bed trailers. 

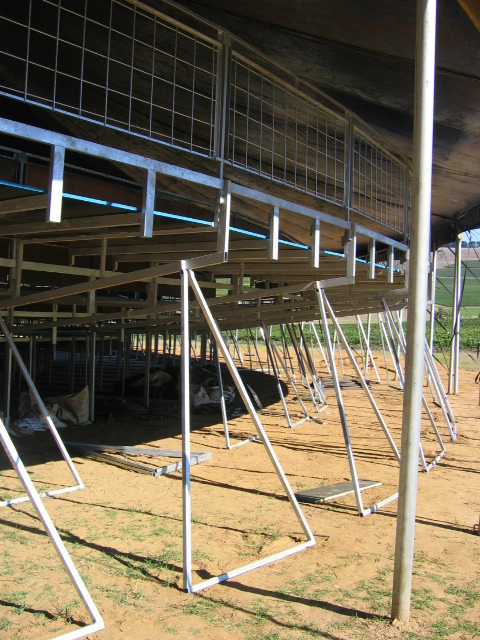
Content: Galvanized steel parts and black floor boards. 

picture 115
seating big tent
seating plans big tent sections 004
chairs seating plans big tent 009 copy
seating plans big tent 010 tables

Theatre Style - capacity 2500 people

Up to 2500 individual chairs


Wine & Dine - capacity 1500 people

Outer Ring bleachers with 66 rectangular table with 264 chairs and Inner Ring area space for rectangular

or round tables. 

Theatre Style Bleachers can be changed to wine& dine bleachers when bleachers are ereceted.


bleachers
img 1461
img 1462

Stage and Artist Entrance with curtains also available