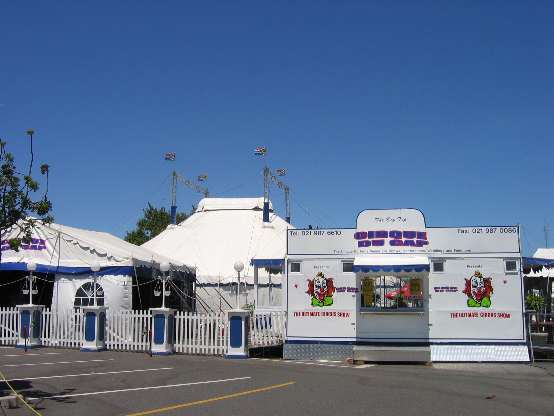
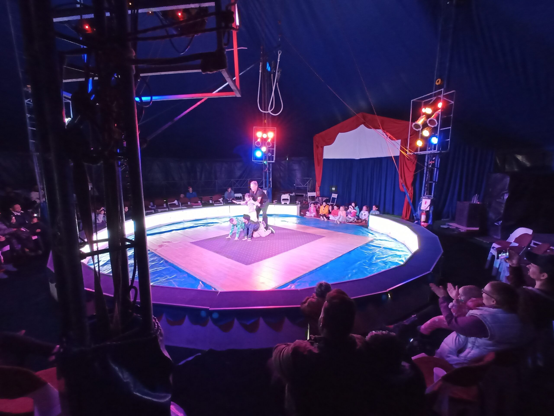
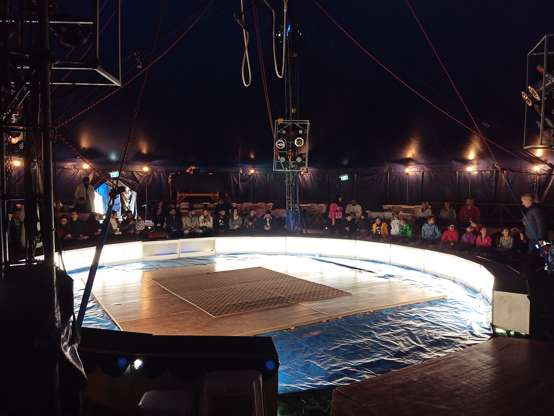
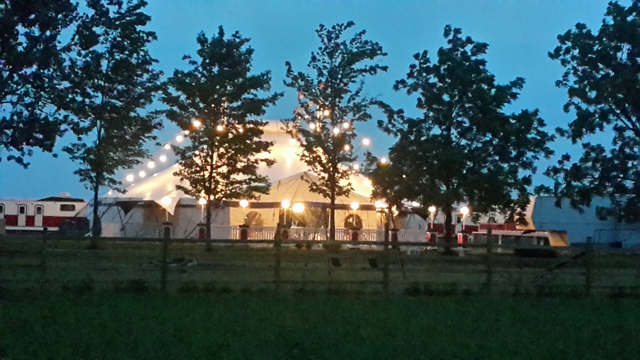
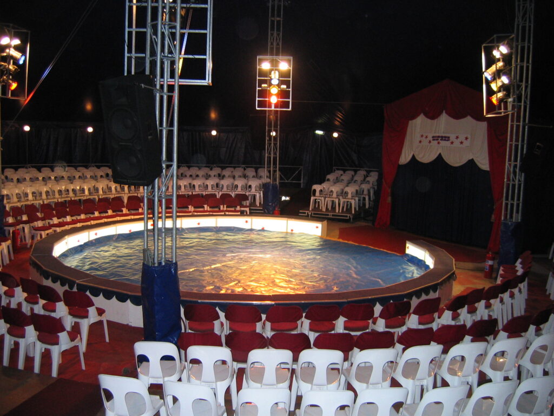
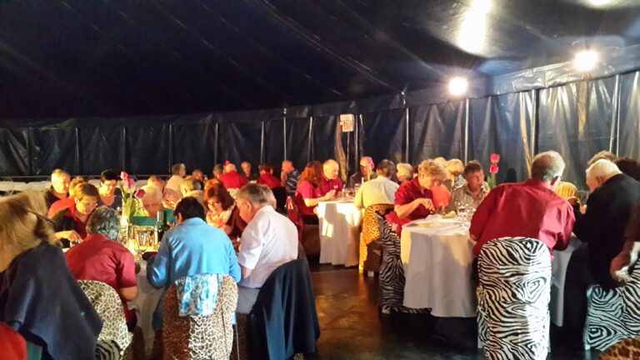
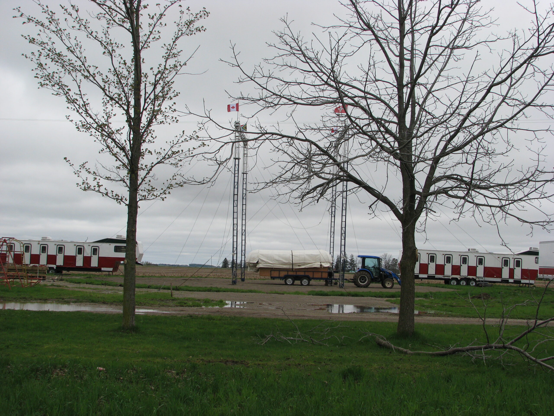
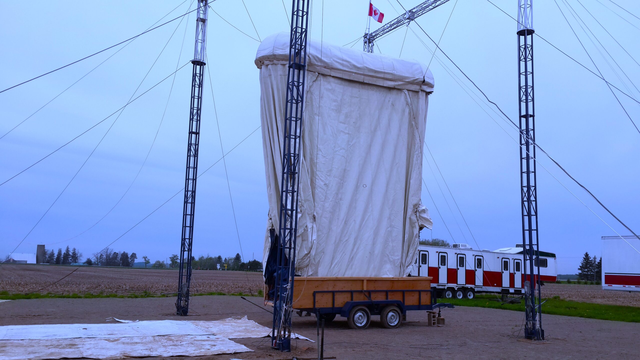
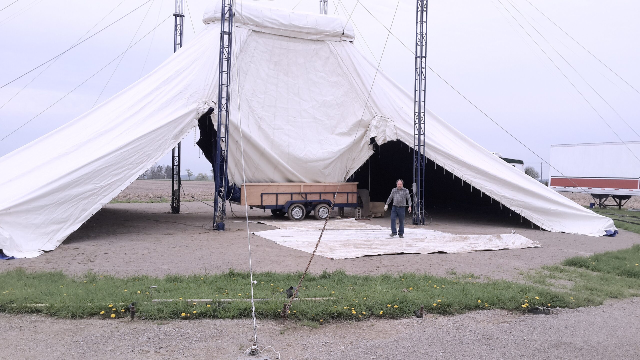
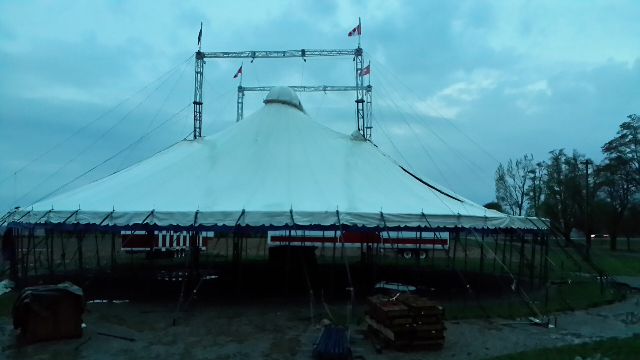
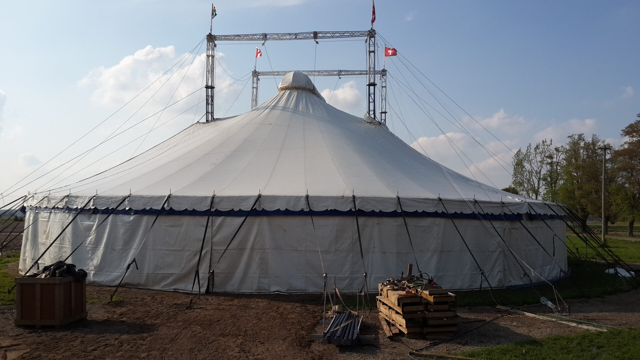
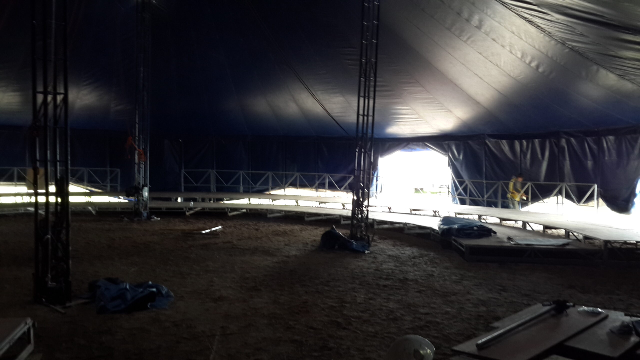
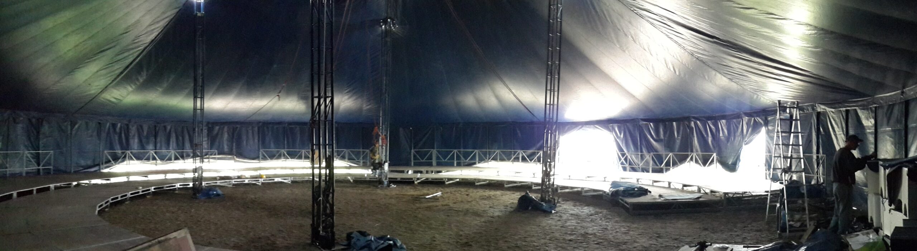
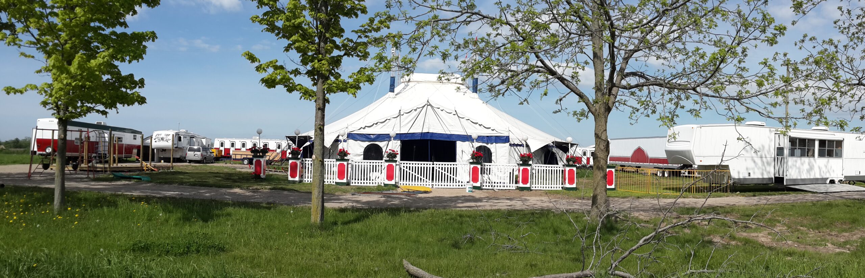
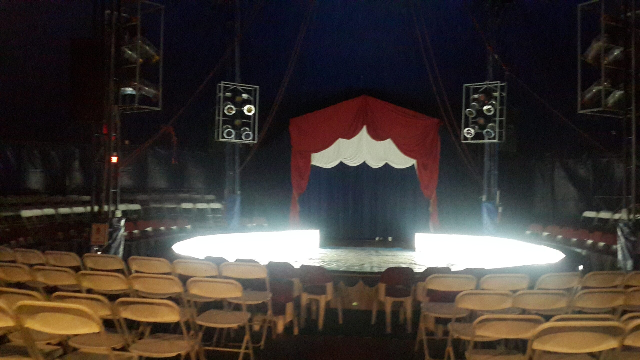
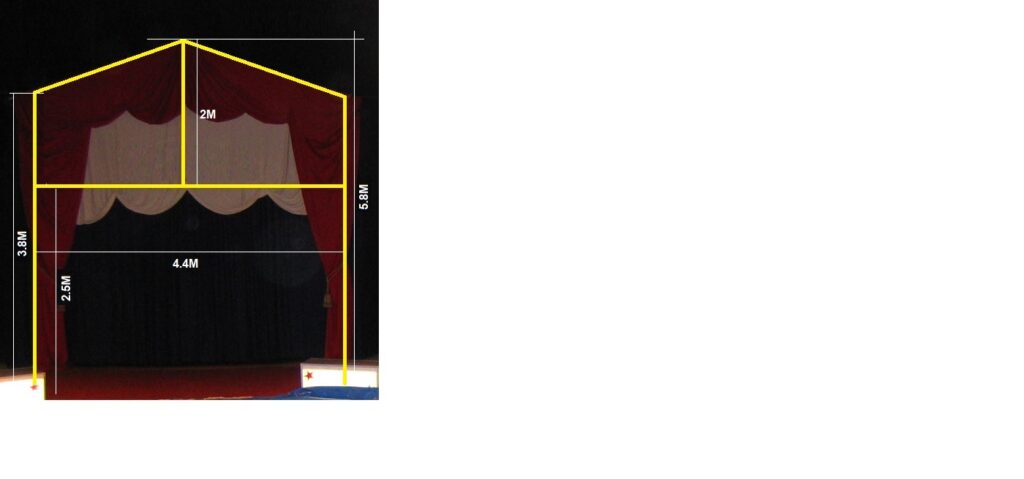
THE EVENT TENT Click here to watch video of the Event Tent The Event Tent Capacity:700 people theatre style or350 people wine & dine Area: 5700 sq feet/530sqm This tent is ideal for markets, concerts, shows, movie big screen shows, and any other special event. Bleachers Options Option 1: Theatre Style Theater Style:Capacity 700 people or more Staggered floor: 620 chairs Ring Side:80 Chairs with padding and covers. Option 2: Wine & Dine Wine & Dine:Capacity 350 people staggered floor with 3 rows of round tables with 8 chairs each Event Tent Build Up Capacity: 700 peopleSize: Diameter 26M Radius 13MArea: 5700 sq feet/530sqmHeight (Couple): 9.00MHeight Side Walls: 3.00MMaterial: Block-out PVC 850GR/SQMColour: Outside- white, inside blueTransportation:One 40’ high cube container or one 52’ closed van trailer or 1 two axle flatbed trailer for tent roof, 1 two 2 axle for side walls, poles & cables.4 King Poles8 tirfors which are for bell 4 rings and couple4 covers around king polesRigging (steel cables)8 floor plates (triangle)Side poles6M CoupleRatchets and straps & steel cables. Tent pegs/ stakes4 bundles of roof sectionsSide WallsConnector roofs6 Entrance roofs Stage and Artist Entrance with curtains Dance Floor with Carpet and Artist Entrnace with pull up Curtain